
A single story house plumbing system is a complex network designed to efficiently deliver fresh water and safely remove wastewater. Understanding its components and principles is crucial for homeowners, designers, and plumbers alike. This document provides a detailed overview of the plumbing system in a typical single-story residence, covering water supply, drainage, venting, key components, materials, sizing, code requirements, and illustrative diagrams.
Residential plumbing systems are fundamentally divided into two distinct subsystems: the water supply system, which brings potable water into the home under pressure, and the Drain-Waste-Vent (DWV) system, which removes wastewater by gravity and prevents the ingress of sewer gases. These two systems, while separate, are interconnected at various fixtures throughout the house.
Water Supply System
The water supply system is responsible for delivering clean, potable water to all fixtures and appliances in a home. Water typically enters the house from a municipal source or a private well through a main water line. This line is usually equipped with a main shut-off valve and a water meter to measure consumption.
Upon entering the house, the cold water supply branches. One branch goes directly to cold water fixtures (e.g., toilets, outdoor spigots), while another feeds the water heater. The water heater then supplies hot water through a separate network of pipes to fixtures requiring it (e.g., sinks, showers, washing machines). The entire supply system operates under pressure, ensuring water reaches all parts of the house, including upper levels if applicable.
Key aspects of the water supply system include:
Main Water Line: The primary pipe bringing water into the house.
Main Shut-Off Valve: Allows for the complete cessation of water flow to the entire house, essential for emergencies or major repairs.
Water Meter: Measures water usage.
Water Heater: Heats water for hot water supply.
Hot and Cold Water Lines: Separate piping networks for distributing heated and unheated water.
Fixture Shut-Off Valves: Individual valves located at each fixture (e.g., under sinks, behind toilets) to isolate water supply for maintenance without affecting the entire house.
Drain-Waste-Vent (DWV) System
The DWV system is designed to remove wastewater and solid waste from the home and transport it to a septic system or municipal sewer line. Unlike the supply system, the DWV system relies on gravity, meaning all drainage pipes must be sloped downwards towards the main sewer line.
The DWV system consists of three critical components:
Drains: Pipes that collect wastewater from individual fixtures.
Waste Pipes: Larger pipes that carry the collected wastewater and solid waste away from the house.
Vent Pipes: A network of pipes that extend through the roof, allowing air to enter the drainage system. This air supply is crucial for preventing vacuum pressure, which can slow drainage and siphon water from traps. Vent pipes also allow sewer gases to escape safely outside, preventing them from entering the living space.
Proper venting is essential for:
Maintaining Trap Seals: Water in P-traps acts as a barrier against sewer gases. Proper venting ensures these seals are not siphoned away.
Smooth Drainage: Air in the system prevents negative pressure, allowing wastewater to flow freely.
Key Components and Fixtures
Several components are integral to the proper functioning of a single-story house plumbing system:
P-Traps: These U-shaped sections of pipe, found under every sink and other drains, hold a small amount of water to create a seal, blocking sewer gases from entering the home. Toilets are self-trapped and do not require an additional P-trap.
Cleanouts: Access points in the drainage system that allow for the removal of blockages.
Main Stack/Soil Stack: A large vertical pipe that collects waste from various branch drains and extends through the roof as a main vent.
Branch Drains: Horizontal pipes connecting individual fixture drains to the main stack.
Fixtures: Any device that draws freshwater and discharges wastewater, such as toilets, sinks, showers, bathtubs, and washing machines.
Plumbing Materials
The choice of plumbing materials significantly impacts the durability, cost, and performance of a plumbing system. Common materials used in residential plumbing include:
| Material | Primary Application | Key Advantages | Common Limitations |
| Copper | Hot/Cold Water Supply | Extremely durable, heat-resistant, biostatic (inhibits bacterial growth) | High material and labor costs, susceptible to corrosion from acidic water, can burst in freezing temperatures |
| PEX (Cross-linked Polyethylene) | Hot/Cold Water Supply, Hydronic Heating | Highly flexible, cost-effective, freeze-resistant (expands slightly), fast installation | Degraded by UV light (not for outdoor use), can be chewed by rodents, requires specialized tools for connections |
| PVC (Polyvinyl Chloride) | Drain, Waste, and Vent (DWV), Cold Water Irrigation | Low cost, corrosion-resistant, lightweight, easy to join with solvent cement | Cannot withstand hot water (max 140°F), rigid, not for pressurized water supply inside walls |
| CPVC (Chlorinated Polyvinyl Chloride) | Hot/Cold Water Supply | High temperature tolerance (up to 200°F), resistant to chlorine in tap water | More expensive than PVC, can become brittle with age/cold, requires specific solvent cement |
Pipe Sizing and Code Requirements
Proper pipe sizing is critical for ensuring adequate water flow and efficient waste removal. Water supply pipe sizing is determined by factors such as Water Supply Fixture Units (WSFU), developed length from the source to the farthest outlet, static pressure, and elevation changes. The International Plumbing Code (IPC) and Uniform Plumbing Code (UPC) provide guidelines and charts for calculating appropriate pipe diameters for various fixtures and system loads.
For drainage, pipes must be sized to handle the expected volume of waste and maintain a minimum slope (typically 1/4 inch vertical drop per foot of pipe) to ensure gravity flow. Vent pipes also have minimum sizing requirements based on the diameter and developed length of the drainage stack they serve.
General Code Considerations
Vent Termination: Vent pipes must extend through the roof and terminate at a specified height and distance from windows, doors, and other air intakes to prevent sewer gas re-entry.
Trap Seal Protection: The vent system must ensure that trap seals are not subjected to pressure differentials greater than 1 inch of water column.
Material Compatibility: Codes dictate which materials are permitted for specific applications and how different materials must be joined (e.g., using dielectric unions to prevent galvanic corrosion between dissimilar metals).
Cleanouts: Required at strategic locations to allow for clearing blockages.
Plumbing Diagrams and Symbols
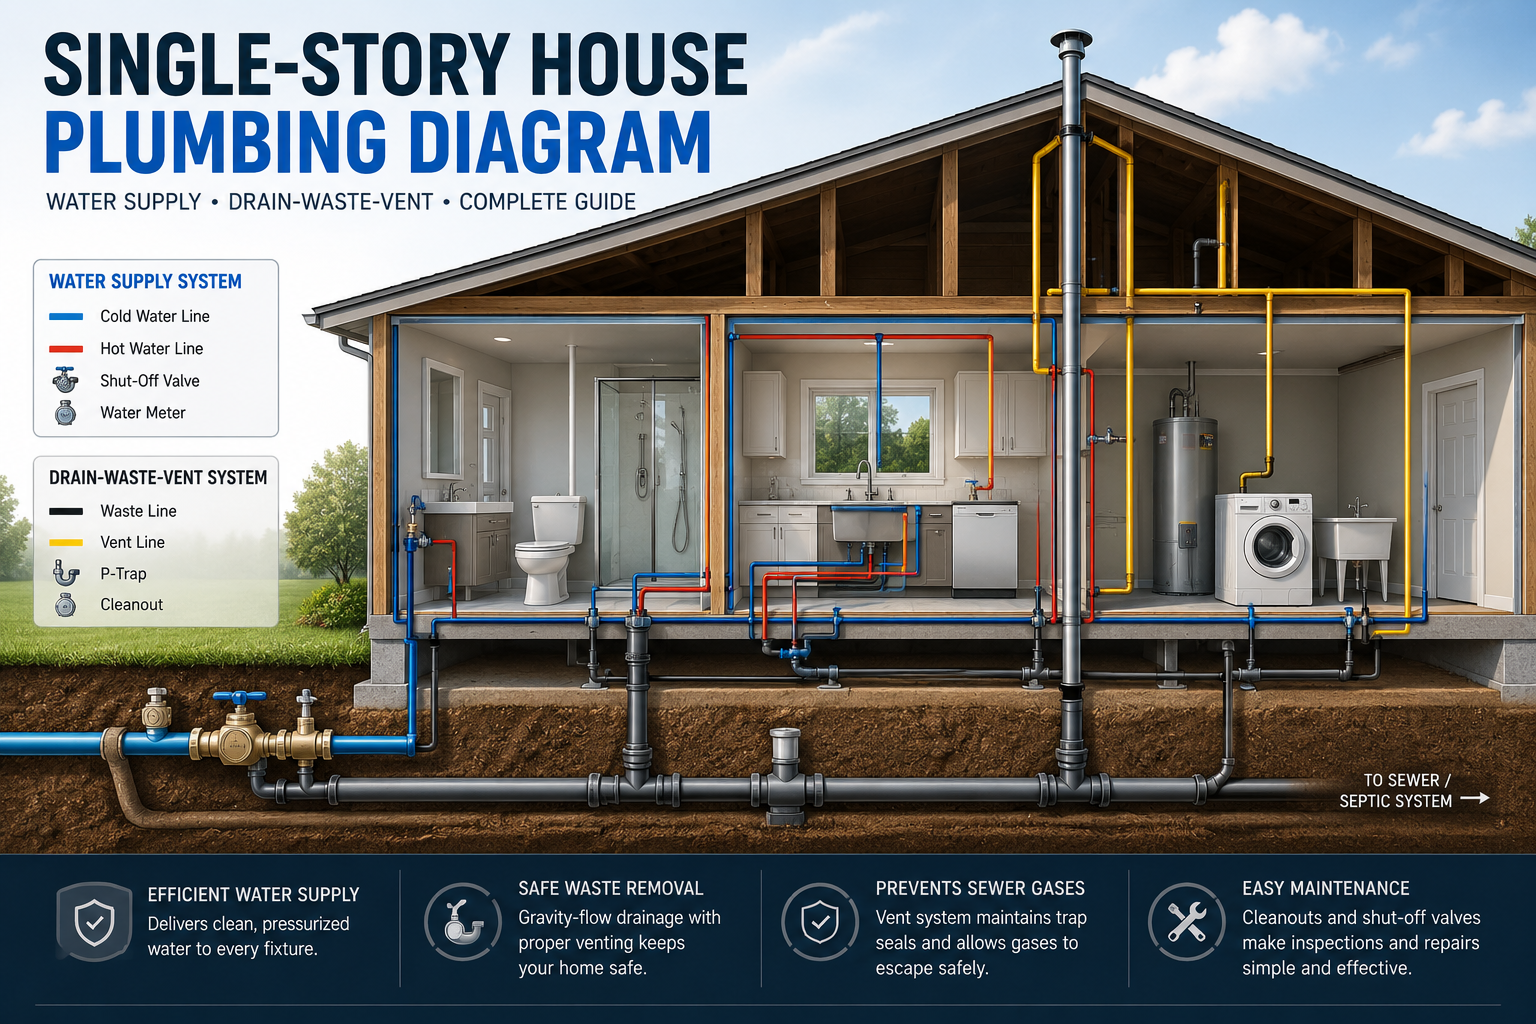
Plumbing diagrams are essential blueprints that illustrate the layout and components of a plumbing system. They use standardized symbols and color-coding to represent different pipes, valves, and fixtures, making them easy to interpret by professionals.
Isometric Plumbing Diagram
An isometric diagram provides a 3D view of the plumbing system within the house structure, showing the spatial relationships between components. This diagram illustrates the typical layout of water supply and drainage in a single-story home:
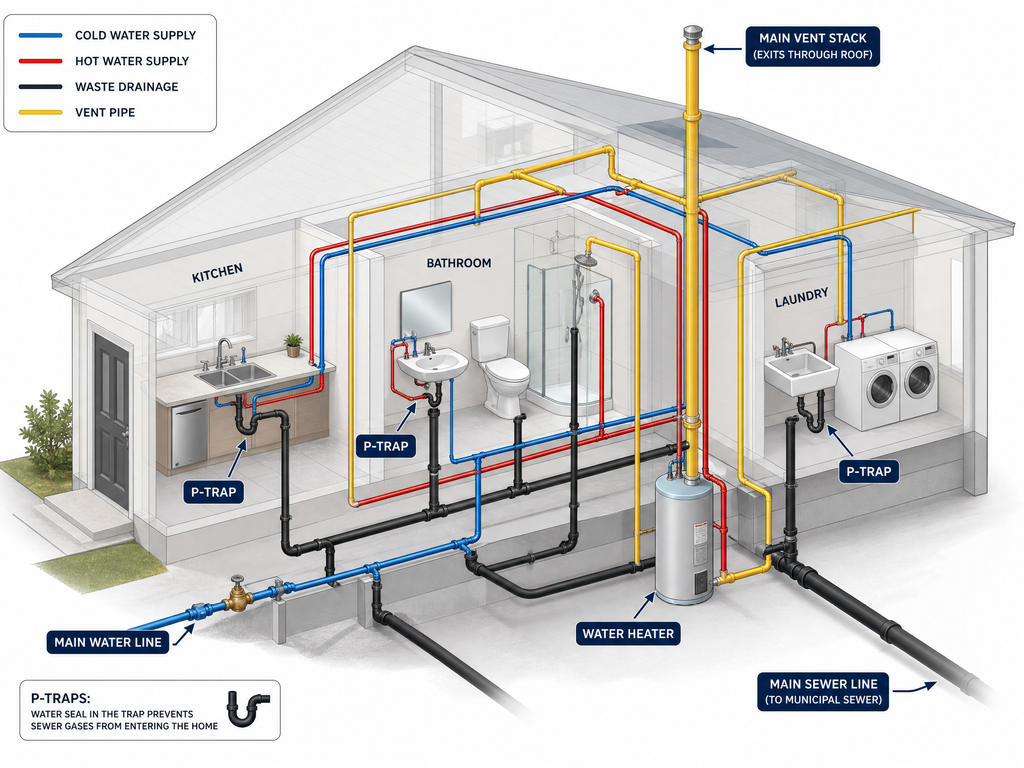
- Blue lines: Cold water supply
- Red lines: Hot water supply
- Black lines: Waste drainage
- Yellow lines: Vent pipes
DWV Schematic Diagram
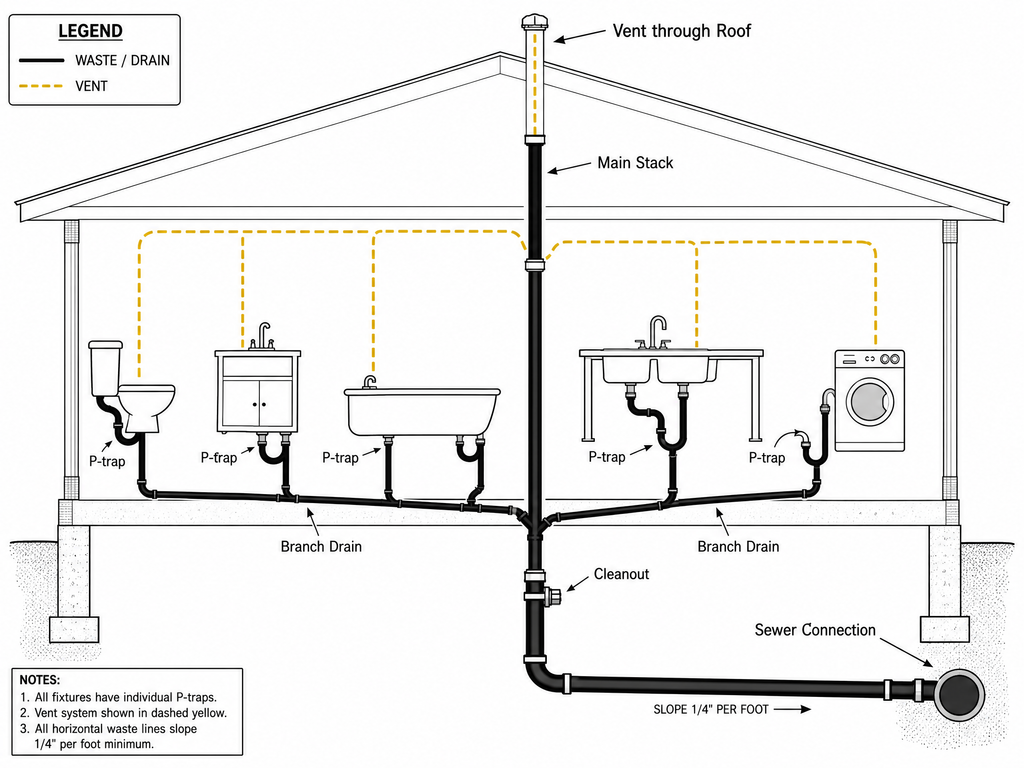
A schematic diagram focuses specifically on the Drain-Waste-Vent (DWV) system, detailing the connections between fixtures, traps, branch drains, and the main vent stack. It emphasizes the gravity flow of waste and the critical role of venting.
Plumbing Symbols Legend
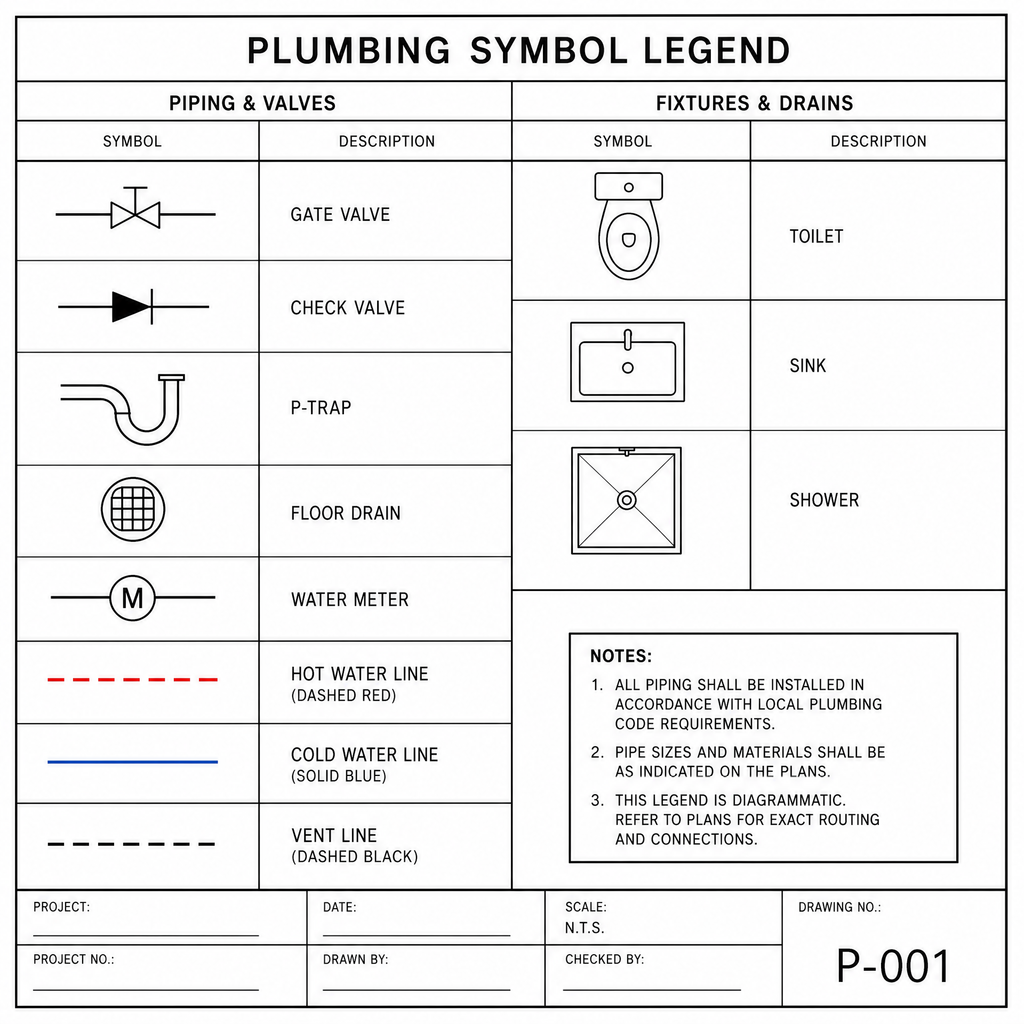
Standardized symbols are used in plumbing blueprints to represent various components. A legend is crucial for interpreting these diagrams accurately.
Maintenance and Common Issues
Regular maintenance is vital for the longevity and efficiency of a plumbing system. This includes inspecting for leaks, cleaning drain covers, running water through rarely used drains to maintain P-trap seals, and avoiding flushing non-biodegradable items. Common issues include clogged drains, leaky pipes, and sewer gas odors, often preventable with proper care and adherence to plumbing best practices.
Conclusion
The plumbing system of a single-story house is a sophisticated arrangement of interconnected components working in harmony to provide essential services. A thorough understanding of its water supply and DWV subsystems, key components like P-traps and vents, appropriate materials, and adherence to plumbing codes are paramount for ensuring a safe, efficient, and reliable system. The diagrams and information presented here serve as a foundational guide to the intricacies of single-story residential plumbing.